
Studio Professionals

Construction Value
Multifamily Units
82k+
Quick Facts
HCM was founded with the goal of providing exceptional architectural, landscape architectural, planning and interior design services to our clients. We provide these services for multifamily/mixed use, senior living, healthcare, education, commercial office and retail clients with award-winning expertise on a local, regional and national level. We forge lasting relationships with our clients that extend well beyond a singular project. It is the strength of these relationships, coupled with the satisfaction of the end users, which provides the metric by which we measure our success.
About HCM
$12B+
Questions?
Contact Us
Hord Coplan Macht, 2026
About


Meet Our Studio Leaders
Contact
Urban Core
Urban Neighborhood
[Sub]Urban Neighborhood
website

Keith Kobin

John Harris


Brian Gobell

Brad Moning

Katie Sanchez

Joe Schneider

Frank André

Monica Robertson

Chris Harvey
Keith Kobin is a principal and a leader in the firm’s multi-family housing practice. Keith’s experience includes project management through all phases of the design and construction processes. His experience includes student and multi-unit housing projects as well as historic and complex renovation projects.
One of Keith’s most successful projects is the Union Wharf multi-family project located in Fells Point in Baltimore. This 281-unit mixed-use development which seamlessly relates to its historic context has won many awards for its design aesthetic.
Principal
Keith Kobin, AIA

John Harris is a principal of the firm with a passion for delivering projects where good design improves the lives of its users and place. Since joining the firm in 2002, he has focused his work worked on mixed-use housing where he has experience in a variety of housing types, construction types, and project scales. He has lead several highly complicated projects like the recently completed Anthology in Washington, DC.
His strong project management skills have led to consistently successful project deliveries within stringent time and budget constraints. His commitment to listening to clients is an essential element to Mr. Harris’ work, leading to the accommodation of rising challenges and meeting project goals.
Principal
John Harris, AIA, LEED AP
Jennifer has more than 18 years of experience in architecture, interiors and graphic design. A dedicated, detail-oriented designer whose collaborative nature keeps her involved in projects from concept to construction, Jennifer’s portfolio includes senior housing, multifamily housing, restaurant, retail, office and hospitality. Jennifer believes that the line is often blurred between interior design, graphics and branding as these elements are necessary to the successful outcome of a project. A well-designed interior conveys a brand message and blends seamlessly with the building exterior.
Principal
Jennifer Harpe, NCIDQ, CID
Brian Gobell is a principal and accomplished architect specializing in complex, urban mixed-use developments. Many of his projects are located on transit- and sports-oriented sites in cities across the country. Brian has a broad base of experience in mixed-use design including multi-family residential, retail, entertainment, and parking structures.
He has extensive knowledge of many construction types including concrete framed high-rise, hybrid mid-rise, steel framed low-rise and podium design. This expertise has been invaluable for development teams to help make cost efficient design decisions.
Principal
Brian Gobell, AIA
Mr. Brad Moning is a Principal of Hord Coplan Macht’s mixed-use studio and has more than 25 years of experience in multi-family housing and senior living facilities and 31 years overall in the industry. His experience includes designing apartment complexes such as the Anthology in Washington, D.C. and 225 North Calvert Street in Baltimore, Maryland as well as senior living complexes like Brightview Perry Hall in Perry Hall, Maryland.
Brad will be helping to lead the quality control process for the Housing & Mixed Use Studio due to his thorough knowledge of building codes, architectural detailing, coordination, documentation, as well as construction materials, methods and techniques.
Principal
Brad Moning, AIA
Katie has over 17 years of experience, working on a variety of projects from Housing/Mixed-Use to Hospitality to Education. She thrives in new environments and loves the challenges that working in new markets and different geographic regions bring. She especially enjoys multi-family housing projects, as they provide a unique, more contemporary design opportunity and are an integral part of the lives of their residents. She has also spent time working with new developers to build prototypes, and has been instrumental in working with new studios to create design standards.
Katie’s experience has crafted her passion for projects that directly influence the urban spaces that humans thrive and interact in, while at the same time are conscious of the communities around them.
Associate Principal
Katie Sanchez, AIA, LEED AP
Joe Schneider is Managing Principal of Hord Coplan Macht’s DC Metro Area office. Since joining HCM in 2012, Joe has played an integral role in growing the branch from a small, satellite office into a self-sustaining, 35-person operation serving DC and the surrounding National Capitol Region. The firm initially recruited Schneider to lead the growth of the Housing and Mixed-Use Practice in the region from the ground up, but his impact has extended beyond the specialty.
Principal
Joe Schneider, AIA
Frank André is a principal and design architect with over 30 years of professional experience with a strong focus on urban multifamily mixed-use projects, though his portfolio includes a range of projects types including higher education, commercial, and cultural institutions. He draws on this broad experience to find unique solutions to difficult challenges. Frank leads the design effort and is responsible for the design of the most complex high-rise residential mixed-use projects, including some transit- and sports-oriented developments.
Principal
Frank André, AIA, LEED AP
Monica Robertson is a principal, board member and an owner of Hord Coplan Macht. She is the leader of the Housing and Mixed-Use studio and is responsible for the overall management, financial oversight, strategic planning and business development initiatives for all non-senior residential work. In addition, Monica oversees a variety of complex projects including urban mixed-use buildings, multi-family residential development, adaptive re-use, student housing and commercial office buildings, with construction values typically in the range of $20 – 100+ million each.
Principal
Monica Robertson, AIA, LEED AP BD+C, CGP

Chris is an award-winning architect, and a principal and director of design for HCM. With more than 32 years of professional experience, Chris is responsible for the design and management of a variety of projects including urban mixed-use buildings, urban high-rise residential development, adaptive use, campus housing, office buildings, corporate interiors, retail and cultural institutions. Chris’s work is bounded by a strong identity within context, yet remains crisply elegant and modern. He views every project as an opportunity to create, design and inspire. His detailed aesthetic and superior quality of work have led to many prestigious awards for design excellence.
Design Director
Chris Harvey, AIA

[Sub]Urban
Neighborhood

Urban
Neighborhood

Urban Core
Explore Our Portfolio

Jennifer Harpe
Interior DESIGN
Creative. Entrepreneurial. Responsible. Diverse. Sensitive. HCM is flexible and we care about helping people realize their potential. We do much more as a team than simply design together, we also volunteer at schools in our communities, play softball, plant trees, climb mountains, prepare meals for families at local children’s hospitals, and much more. HCMers are not just co-workers, we are family.
Where We Work
We approach each project as a unique challenge with solutions derived from an innovative, collaborative and sustainable design process. We combine the goals of creating functional yet inspirational spaces with the principles of innovation, thoughtful design, technical strength, collaboration, and financial responsibility to uphold our clients’ best interests and deliver high-performing environments for the future.
How We Work
HCM’s Housing/Mixed-use studio simultaneously choreographs the architecture, landscape architecture, planning, interior design, signage, graphics and branding scopes of work to achieve a seamless execution of a collective project vision. Similar to DNA in a living organism, this vision, at the client’s discretion, has the potential to influence a magnitude of qualities of the project, from architecture, landscaping and building materials, to project logos, colors and naming, ultimately creating character and soul for the project.
What We Do
What We Do
How We Work
Where we work
our Culture
28 Walker Associates
Alliance Residential Company
ACRE
ARCO/Murray
ARHA
Asland Capital Partners
AvalonBay Communities
The Bainbridge Companies
Balke Brown Transwestern
Beatty Development Group
The Bozzuto Group
CRC Companies
Cross Street Partners
Combined Properties
Corporate Office Properties Trust
The Cordish Companies
Crescent Communities
EDENS
Elm Street Development
Equitable Development
Foulger-Pratt Development
Gables Residential
Grand Peaks Properties
Greystar
Hanover Company
High Street Residential
Hines
Hoffman & Associates
Howard Hughes Corporation
Insight Property Group
Jair Lynch Real Estate Partners
JBG SMITH
JLB Partners
Kimco Realty
Lerner
MAG Partners
Maryland Institute College of Art
McWHINNEY
Meridian Group
Miller Development
MRP Realty
The NRP Group
Peterson Companies
Pivot | Relevant Development
Portman Residential
Rushmark Properties
Seawall Development
Southern Land Company
Stout & Teague
Trailbreak Partners
Trammell Crow Company
Trammell Crow Residential
Toll Brothers
Turnbridge Equities
Wilks Development
Wood Partners
ZOM Living
OUR CLIENTS

Interior
Design

Planning

planning
Our Culture

Housing
Mixed Use + Planning
Tammy is an Associate Principal and Project Manager in the Housing/Mixed-Use/Planning studio. She has over 22 years of experience managing and working on complicated residential and mixed-use buildings with office, retail, and parking. Tammy has worked on numerous projects from initial concept through completion of construction, including The Henley, One Cardinal Way, Tysons West, and the Tractor Building. In addition to her project work, Tammy also provides in-house quality control and accessible design reviews for a wide variety of project types.
Associate Principal
Tammy HaQuang, AIA LEED AP

Ross is a construction professional with over 25 years of experience delivering high-quality results on a wide range of large commercial project types, with a focus on mixed-use development. Mr. Davis has a record of effectiveness throughout all stages of the design and construction process, specializing in managing multiple projects. Mr. Davis has a history of cultivating long-term relationships with internal and external stakeholders and leading multi-disciplinary teams through challenging projects.
Associate Principal
Ross Davis, AIA, CDT, LEED AP, NCARB

Sean Kefferstan is a project manager in the Housing + Mixed-use Studio at Hord Coplan Macht. He has over 13 years of professional experience with a strong focus on multi-unit housing, mixed-use developments, and senior living. He has a depth of understanding in feasibility studies, building renovations, additions, and new construction.
Sean is skilled at design, technical detailing, and project management. He excels and embraces teamwork in dynamic and energetic environments, and brings a passion for the profession to Hord Coplan Macht.
Principal
Sean Kefferstan, AIA, NCARB

Tammy HaQuang
Ross Davis
Sean Kefferstan
Brad Holder

Brad brings over 20 years of experience in the architecture and construction industry to HCM’s Housing/Mixed-Use studio. As a project manager, he is responsible for the overall coordination and management of multi-million dollar projects through all phases of design in the Mid-Atlantic region and most recently in Texas. Brad has created strong client relationships resulting from a keen eye for detail, design team and contractor collaboration on problem solving while being budget-conscious on the multiple mid-rise projects he has managed.
Associate Principal
Brad Holder, AIA

Mr. Matthew Fitzsimmons, Associate Principal of HCM, has focused his career on his passion for urban design and sustainable community planning. As a planner and architect with 15 years experience, his project management and design skills have enabled him to think about the important role of good urbanism in designing sustainable places. He has managed numerous urban design projects ranging from new town plans, comprehensive plans, urban infill developments and transit-oriented developments (TOD). He has worked with many academic institutions to help them improve their campuses and communicate their goals to the surrounding community.
Principal
Matthew Fitzsimmons, AIA, AICP, LEED AP

Ryan Kautz
Mr. Ryan Kautz has 16 years of experience and has worked on a wide range of project types, with a focus on mixed use, multifamily and student housing development. Ryan is a senior designer in the Housing/Mixed-Use Studio and where his work has included mid-rise and high-rise mixed use buildings including apartments, offices, retail space and structured parking. Ryan has also worked on education and office projects.
Associate Principal
Ryan Kautz, AIA, NCARB, LEED AP
website
Urban Core
Urban Neighborhood
[Sub]Urban Neighborhood
Interior DESIGN
planning
60+
Matthew Fitzsimmons

Subscribe

Chase Eatherly
Chase Eatherly is a collaborative architect and project manager with 20 years of experience in the planning, design and coordination of complex urban infill and suburban residential and mixed-use projects. As a project manager in HCM’s DC Metro office, he is instrumental in all phases of design from the earliest stages of concept design and entitlement through construction. He has formulated strong relationships with clients and consultants alike from an ability to successfully navigate consensus solutions to complex design challenges and goals. Chase has a passion for authentic buildings that enhance the character and value of their surroundings through the creation of a shared sense of place within the communities we design.
ASSOCIATE Principal
Chase Eatherly
Urban core
KAIA RESIDENCES
KAIA RESIDENCES
Coda on h
Housing + Mixed-Use
Hord Coplan Macht, 2026
About
326 units | 8,500 sf retail
18,000 sf amenity | 294 parking spaces
152 bike spaces
Client: ARCO/Murray/Trailbreak Partners
Denver, CO
Washington, DC
Urban Core

With more people than ever before choosing to live in the high-density urban core of cities, designing around the unique opportunities and challenges of mixed-use projects in these locations has become an important part of our expertise at HCM. The desire for walkability to public transportation, employment, shopping and entertainment is promoting the growth of diverse and vibrant new communities in downtowns across the country.
Washington, DC
the wren

Baltimore, MD
Avalon
555 President
St. Louis, MO
One Cardinal Way

Kansas City, MO
Two + 3
Light


112 units | 88,400 sf residential
6,300 sf retail | 30 parking spaces
LEED for Homes Multifamily Mid-Rise - Silver
Client: MRP Realty
Coda on H


433 Units, including 132 Affordable Units
46,000 sf Whole Foods
344 Parking Spaces
LEED Gold
Client: MRP Realty and JBG Smith
The Wren


400 Units | 8,000 sf Retail
3,100 sf Office
343 Parking Spaces
Targeting LEED NC V3 – Gold
Client: AvalonBay Communities
Avalon 555 President


297 units | 268,000 sf residential
10,000 sf retail | 527 parking spaces
Client: The Cordish Companies
One Cardinal Way


Washington, DC
Denver, CO
Washington, DC
Baltimore, MD
St. Louis, MO
Contact Us
Questions?


Washington, DC
kelvin + envy

Washington, DC
gables union market

Washington, DC
NOVEL 14th street


312 Market-rate Units | 127 Condo Units | 60,000 sf retail | 211 parking spaces
LEED for Homes Multi-Family Mid-Rise – Gold
Client: Jair Lynch Real Estate Partners
The Kelvin + eNvy
Washington, DC
two + 3 light
Kansas City, MO
website
Urban Core
Urban Neighborhood
[Sub]Urban Neighborhood
Interior DESIGN
planning


300 units | 22,700 sf Retail | 279 Parking Spaces | 144 Bicycle Spaces
Client: Gables Residential
Washington, DC
Gables Union Market


197 units
154,590 sf residential
1,830 sf retail
70 parking spaces LEED Silver
Client: Crescent Communities
Washington, DC
NOVEL 14th STREET
3 Light: 288 units | 7,650 sf retail | 476 parking spaces
Two Light: 296 units | 15,000 sf office | 3,000 sf retail | 436 parking spaces
Client: The Cordish Companies

website
Urban Core
Urban Neighborhood
[Sub]Urban Neighborhood
Interior DESIGN
planning
Contact
Subscribe



Urban Neighborhood

Bainbridge
Federal Hill
Bainbridge Federal Hill
Novel Deep Ellum
Housing + Mixed-Use
Hord Coplan Macht, 2026
About
224 units
248,000 sf residential
227 parking spaces
LEED Homes Mid-Rise – Targeting Silver
Client: The Bainbridge Companies
Baltimore, MD
Dallas, TX
Urban Neighborhood
Download here
As urban populations continue to grow across the country, new mixed-use neighborhoods are emerging in areas that have been traditionally zoned for industry, mercantile, or other single uses. These neighborhoods often retain a rich history that is strongly tied to a historic and sometimes eclectic stock of buildings. For Hord Coplan Macht, designing for these neighborhoods begins by developing a deep understanding of the history, culture, and identity of the place through on-site and academic research.
Charlotte, NC
Alexan loso
Pittsburgh, PA
Glasshouse
Richmond, VA
the otis
Westminster, CO
Westminster Row


319 units
348,230 sf residential | 3,143 sf retail
335 parking spaces
NGBS Certified Green Homes
Client: High Street Residential
Glasshouse
Baltimore, MD
Pittsburgh, PA
231 units
200,000 sf residential
13,000 sf retail
297 parking spaces
Client: Crescent Communities
Dallas, TX
Novel Deep Ellum
317 units
438,000 sf residential + parking
10,700 sf amenity | 317 parking spaces
Client: Trammell Crow Residential
Charlotte, NC
Alexan loso


173 units | 255,000 sf residential | 4,000 sf retail | 177 parking spaces Registered LEED Silver For Homes
Client: The Penrose Group
Arlington, VA
672 Flats


285 units | 325,000 sf residential | 302 parking spaces
Targeting NGBS Silver
Client: Elm Street Development
Baltimore, MD
elms fells point


Read Our Whitepaper on Design Strategies for
Podium and Wrapper Buildings


Baltimore, MD
Rye House + Roost
Arlington, VA
672 Flats

Baltimore, MD
Elms Fells Point

Tulsa, OK
noma tulsa

Tysons, VA
The Rylan

Alexandria, VA
Alexan Florence


350 units | 278,000 sf residential | 16,000 sf retail
410 parking spaces
Client: Greystar
Richmond, VA
The Otis


274 units | 16,000 sf retail | 400 parking spaces
Client: Grand Peaks Properties
Westminster, CO
Westminster row


Rye House: 254 dwelling units | 15,850 sf retail | Targeting NGBS Bronze
ROOST: 121-key extended-stay hotel | 5,750 sf retail | Targeting NGBS Bronze
Client: Weller Development
Baltimore, MD
Rye House + ROOST


256 Units | 354,800 sf residential | 9,600 sf retail
Client - iTulsa, LLC
Tulsa, OK
Noma Tulsa


390 units | 450,900 sf residential | 477 parking spaces
Client: The NRP Group
Tysons, VA
THE RYLAN


286 units
400,000 gsf (285,000 sf residential + 115,000 sf parking)
300 parking spaces
LEED Gold
Client: Trammel Crow Residential
Alexandria, VA
Alexan Florence


Contact
website
Urban Core
Urban Neighborhood
[Sub]Urban Neighborhood
Interior DESIGN
planning
Subscribe
website
Urban Core
Urban Neighborhood
[Sub]Urban Neighborhood
Interior DESIGN
planning
Alta Piney Creek
Matson Mill
Hord Coplan Macht, 2026
About
Aurora, Co
Conshohocken, PA
[Sub] Urban Neighborhood
Download here
Suburban communities have evolved significantly in recent years due to demand for lifestyles and amenities traditionally associated with cities, including living close to work, leisure, culture, andentertainment. Transit-oriented development around expanding light rail and other public transportation has fostered the growth of mixed-use neighborhoods further from downtowns.
Germantown, MD
BLACK HILL

Charlotte, NC
Novel Mallard Creek
Longmont, CO
Clovis Point

Alexandria, VA
The Point At
Eisenhower Square


Housing + Mixed-Use
[Sub]Urban Neighborhood


276 units | 426,000 sf residential
14,000 sf amenity | 310 parking spaces
Client: High Street Residential
Matson Mill
Conshohocken, PA


649 units | 29.5 acres
7,300 sf retail
Client: Lerner Enterprises
Germantown, MD
Black HIll


298 units | 28.56 acres
417 parking spaces
Client: Crescent Communities
NOVEL MALLARD CREEK
Charlotte, NC


208 units | 240,000 sf residential
353 parking spaces
Client: McWHINNEY
Longmont, CO
Clovis POint


262 units | 496,000 sf residential
429 parking spaces
Client: Benderson Development Company
The Henley
Sarasota, FL
186 units | 6 residential buildings, 1 clubhouse
258 parking spaces | 4,000 sf amenity
Client: Wood Partners
Alta Piney Creek
Aurora, CO


336 units | 288,000 sf residential | 446 parking spaces
LEED Silver
Client: Rushmark Properties
The POINT AT Eisenhower Square
Alexandria, VA


Linthicum Heights, MD
element

Rockville, MD
the galvan

Morrisville, NC
Novel Morrisville


384 Units | 524 Parking Spaces (464 Surface, 60 Garage)
Client: JLB Partners
Element
Linthicum Heights, MD


356 Units | 100,000 sf of Retail Space | 634 Parking Spaces
Certified LEED NC 2009 – Silver
Client: JBG Smith Properties
The Galvan
Rockville, MD


336 units | 12.9 acres | 427 parking spaces
Client: Crescent Communities
novel morrisville
Morrisville, NC


Read Our Whitepaper on Design Strategies for
Podium and Wrapper Buildings
Contact
website
Urban Core
Urban Neighborhood
[Sub]Urban Neighborhood
Interior DESIGN
planning
Subscribe
website
Urban Core
Urban Neighborhood
[Sub]Urban Neighborhood
Interior DESIGN
planning
Hanover 8th Street
Matson Mill
Hord Coplan Macht, 2026
About
Washington, DC
Conshohocken, PA
Interior DESIGN
Download here
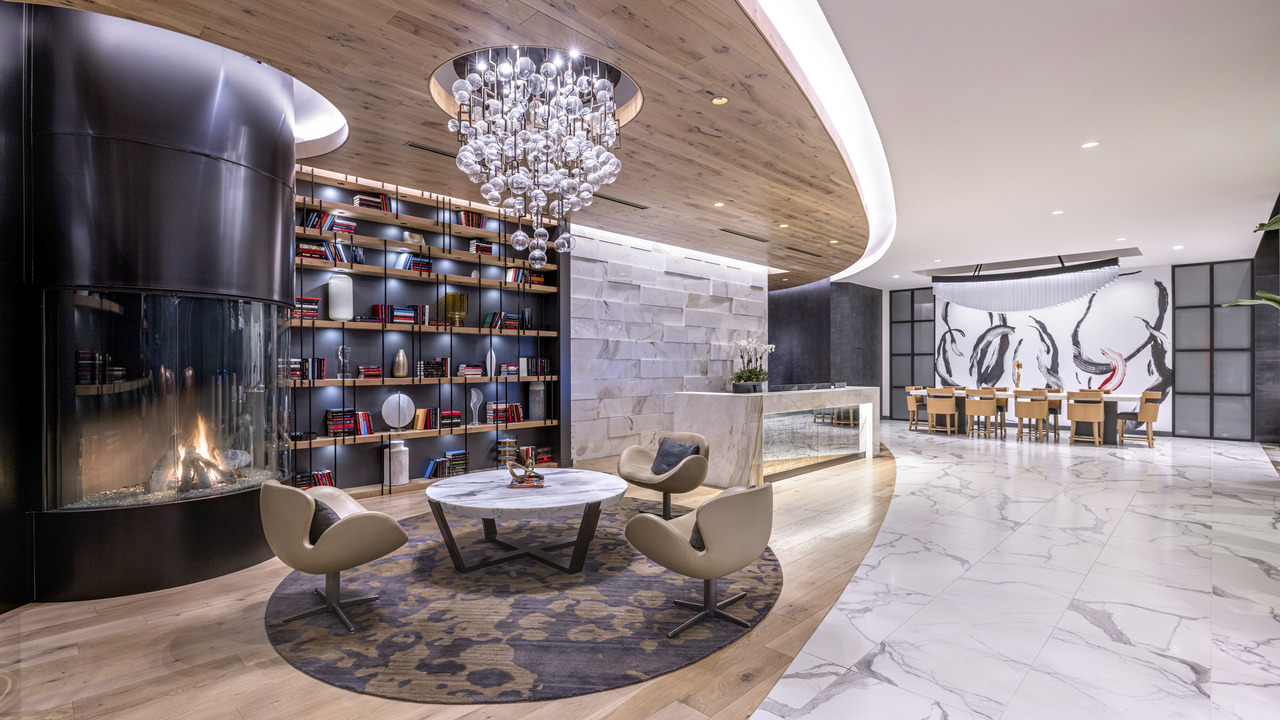
Hord Coplan Macht’s Interior Designers strive to design smart, current design solutions that transcends style and trends. We guide our clients through a tailored journey that embraces the project’s personality. Hord Coplan Macht recognizes the clients’ needs and delivers creative solutions through place making and experience-driven design solutions. To us, the interior environment should be reflective of the brand and culture of the client and community. Quality of visual representation is the basis of our passion to create unique interior experiences.
Tysons Corner, VA
Hanover Tysons


Housing + Mixed-Use
Interior DESIGN


14,000 sf amenity
Client: High Street Residential
Matson Mill
Conshohocken, PA


15,000 sf amenity
Client: The Hanover Company
Tysons Corner, VA
Hanover tysons
11,500 sf amenity
Client: The Hanover Company
Hanover 8th Street
Washington, DC


Tulsa, OK
NOMA Tulsa

Clayton, MO
bemiston Place

Las Vegas, NV
Tanager Echo


12,000 sf amenity
Client: iTulsa, LLC
Tulsa, OK
Noma Tulsa


11,500 sf amenity
Architecture | Interior Design | Landscape Architecture | Branding | Logos | Graphics & Signage
Client: Balke Brown Transwestern
Clayton, MO
Bemiston pLACE

6,650 sf amenity
Interior Design | Branding | Logos
Client: Confidential
Las Vegas, NV
Tanager Echo


Read Our Whitepaper on Design Strategies for
Podium and Wrapper Buildings

Morrisville, NC
Novel Morrisville

Charlotte, NC
Novel Mallard Creek

Columbia, MD
Marlow


336 units |12.9 acres | 427 parking spaces
Client: Crescent Communities
Morrisville, NC
Novel Morrisville


298 dwelling units | 28.56 acres | 417 parking spaces
Client: Crescent Communities
Charlotte, NC
Novel Mallard Creek


10,000 sf amenity
Client: Howard Hughes
Columbia, MD
MARLOW


Contact
website
Urban Core
Urban Neighborhood
[Sub]Urban Neighborhood
Interior DESIGN
planning
Subscribe
website
Urban Core
Urban Neighborhood
[Sub]Urban Neighborhood
Interior DESIGN
planning


